Koss Woodwork

The house she designed

She wanted to make something special for her daughter, so she designed the house herself and sent me the sketches.
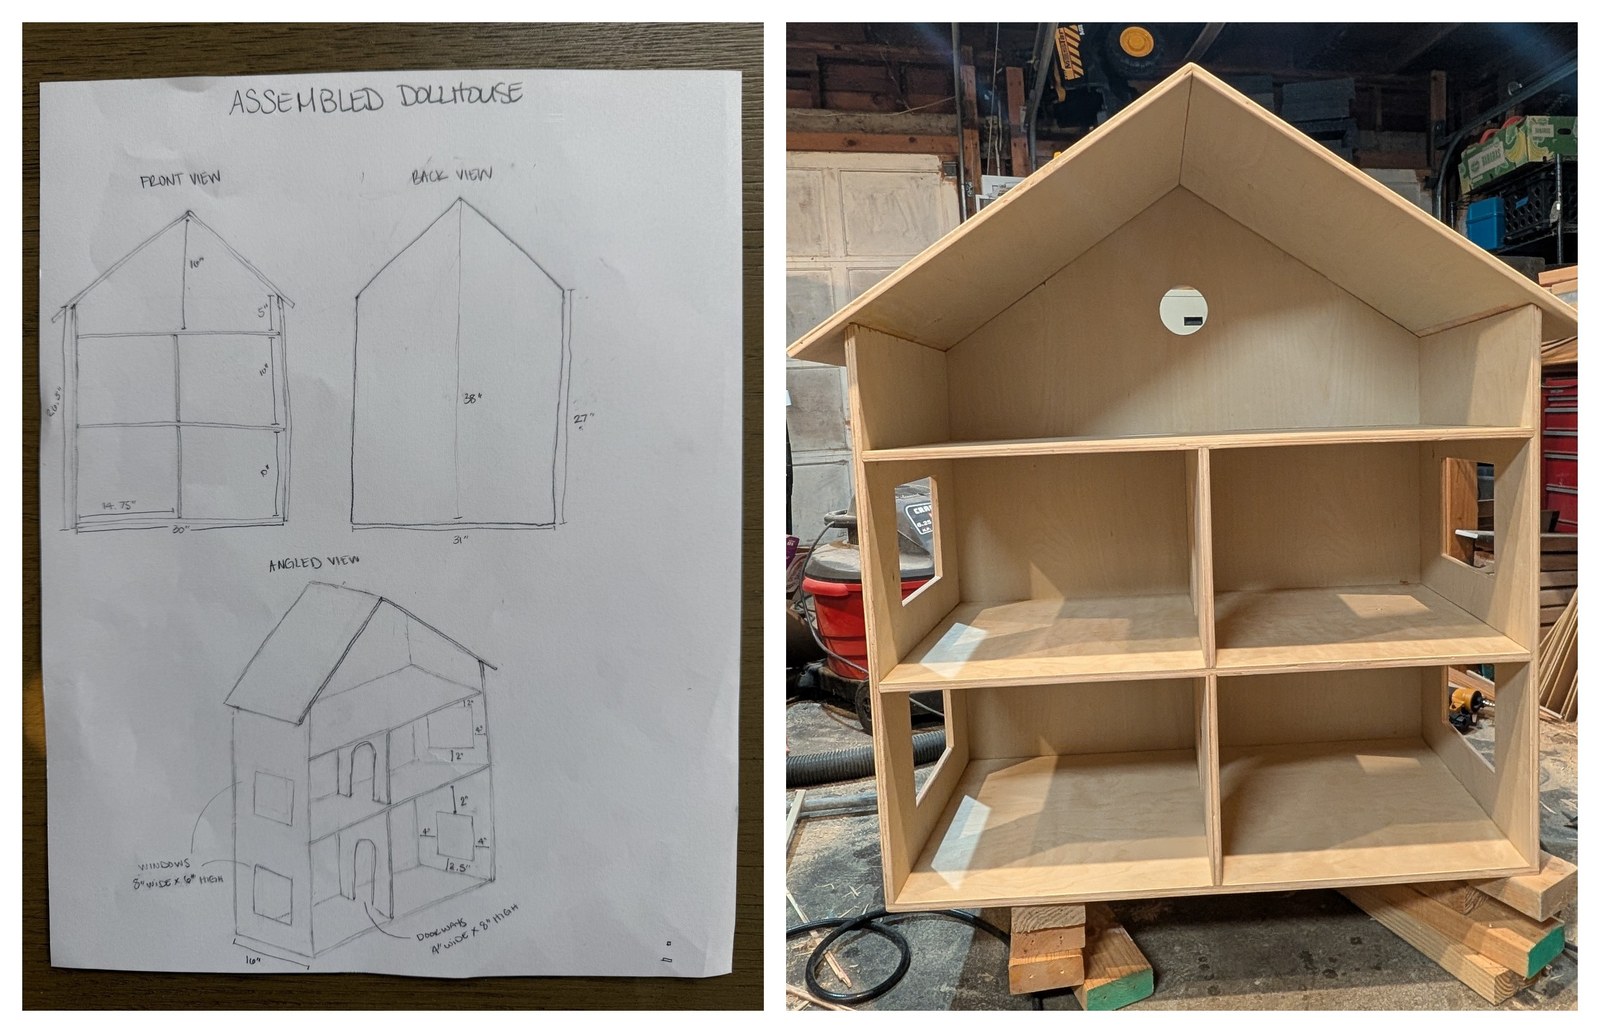
Her pencil drawing of the house beside the house as built — the sheet shows a front, back and angled view with dimensions, and the finished piece stands beside it with the same two stories, roof pitch, side windows and arched doorway.
The drawing she sent, and the house it became.

Two stories, the rooms laid out to arrange and rearrange, big windows down the sides, arched doorways through, an attic under a roof at the pitch she chose. Instead of just buying whatever she could find online, her daughter got a dollhouse her own mom designed for her, with room left for the two of them to finish it together.

Off the sheet

The whole house comes off three sheets. Cut from 4'x4' shop grade birch plywood to keep material costs down for something that will be bumped and banged by a playing kid, and laid out so the floors and the walls slot into one another.

The side windows, the arched doorways and the round window in the gable are all in the panels before anything stands up.
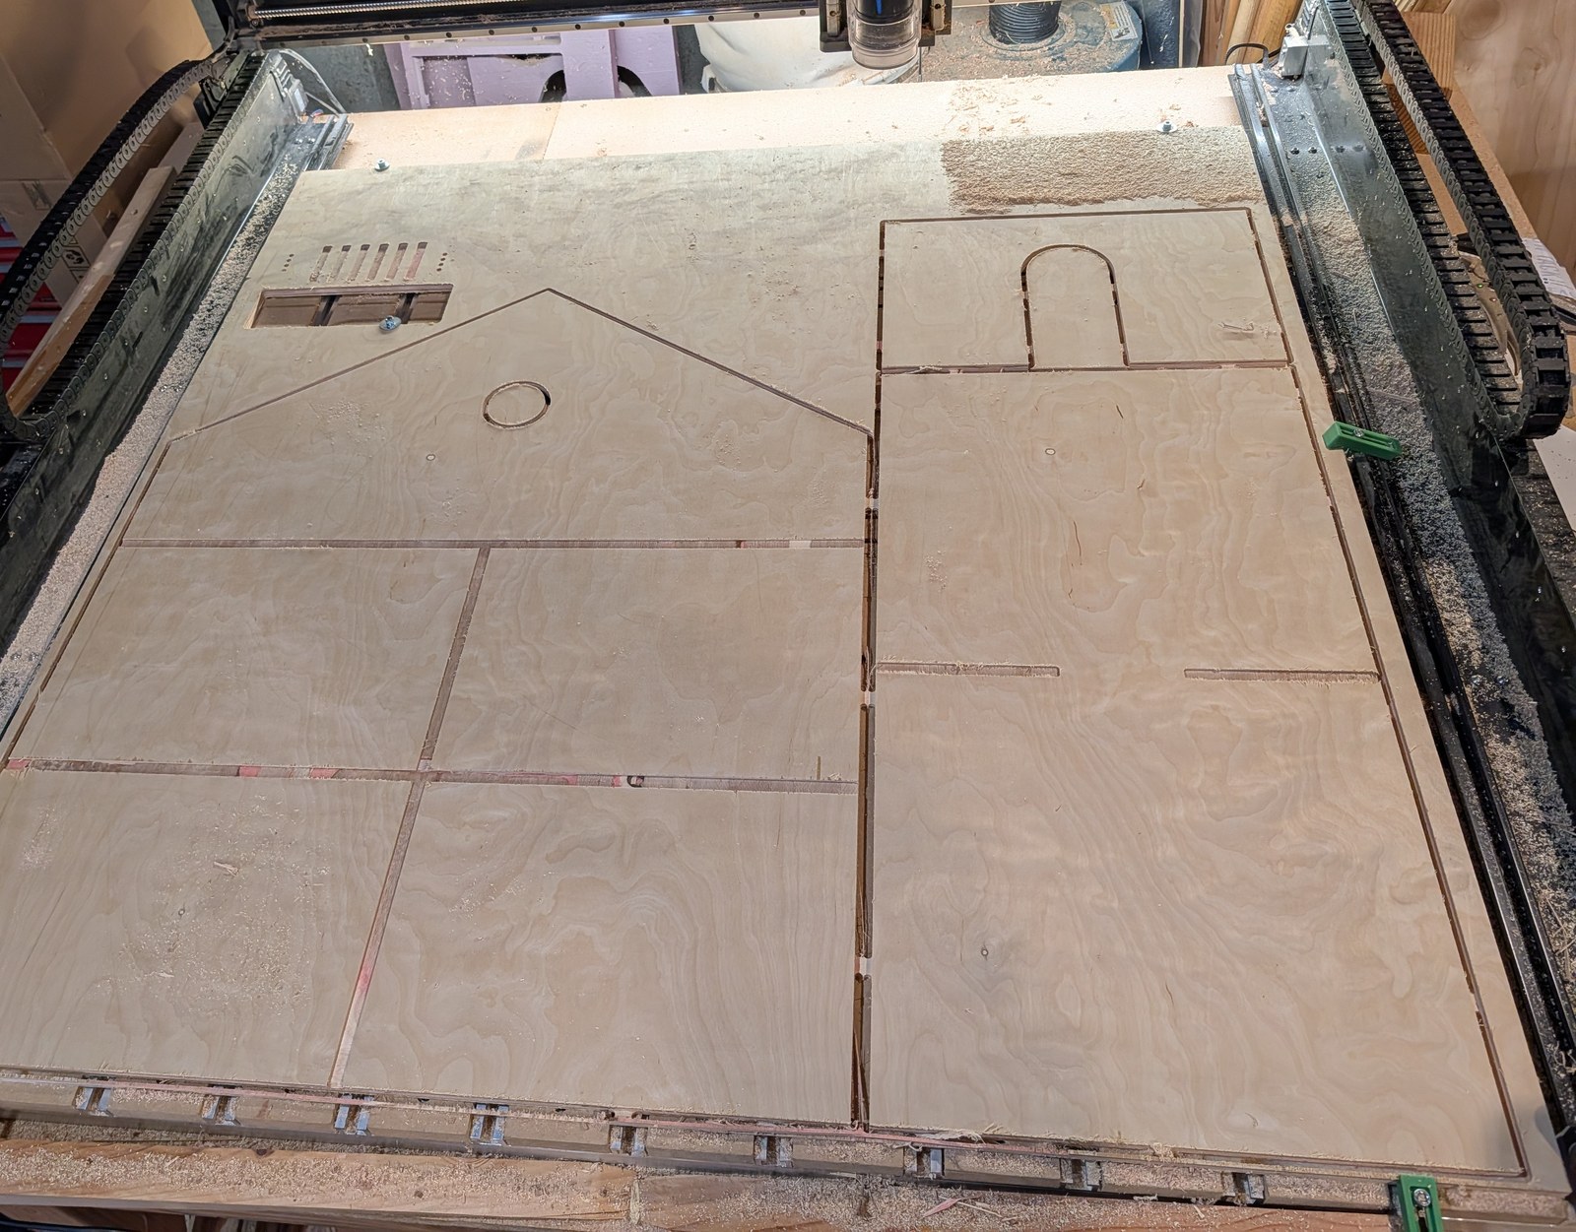
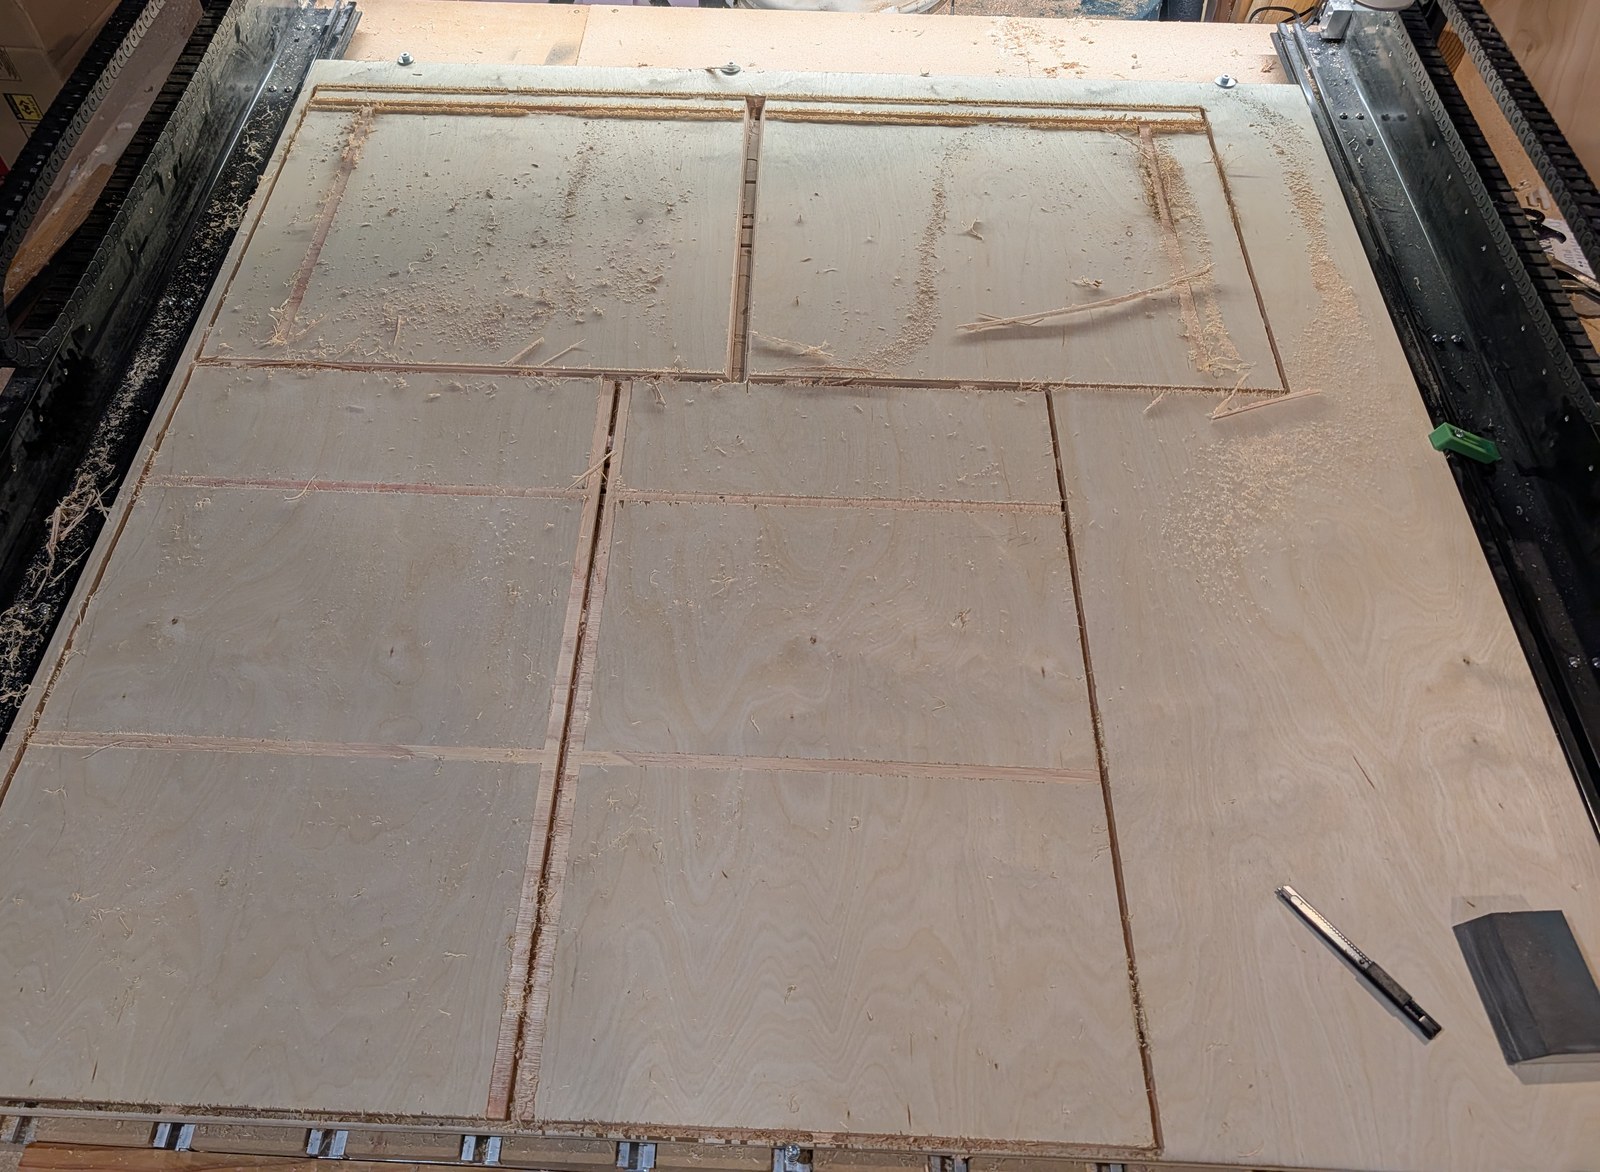
The first sheet of plywood on the machine bed, every panel of the house cut and still held in the sheet — gable, back, floors and the arched doorway.
The second sheet after cutting, the grooves that the floors and walls slot into visible across it, chips still lying on the surface.

The first test fit of a floor and an interior wall going into the back
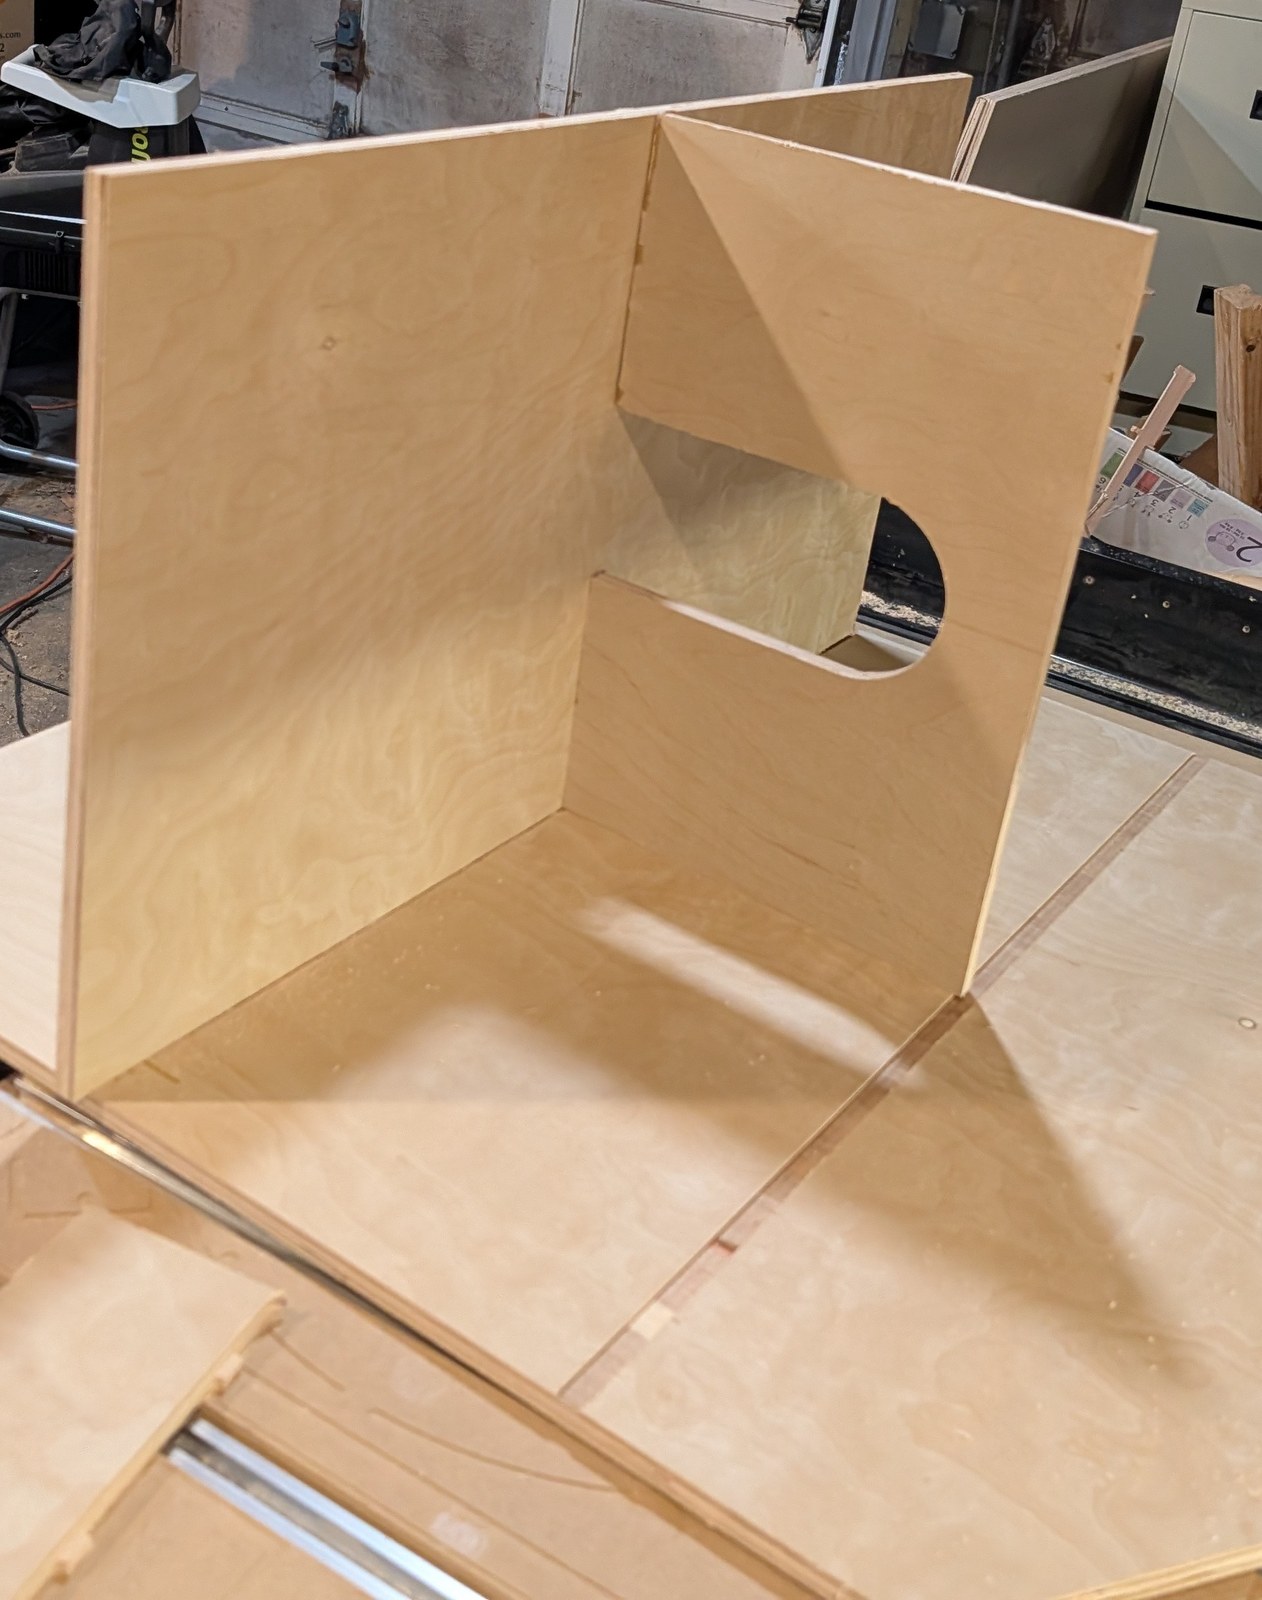
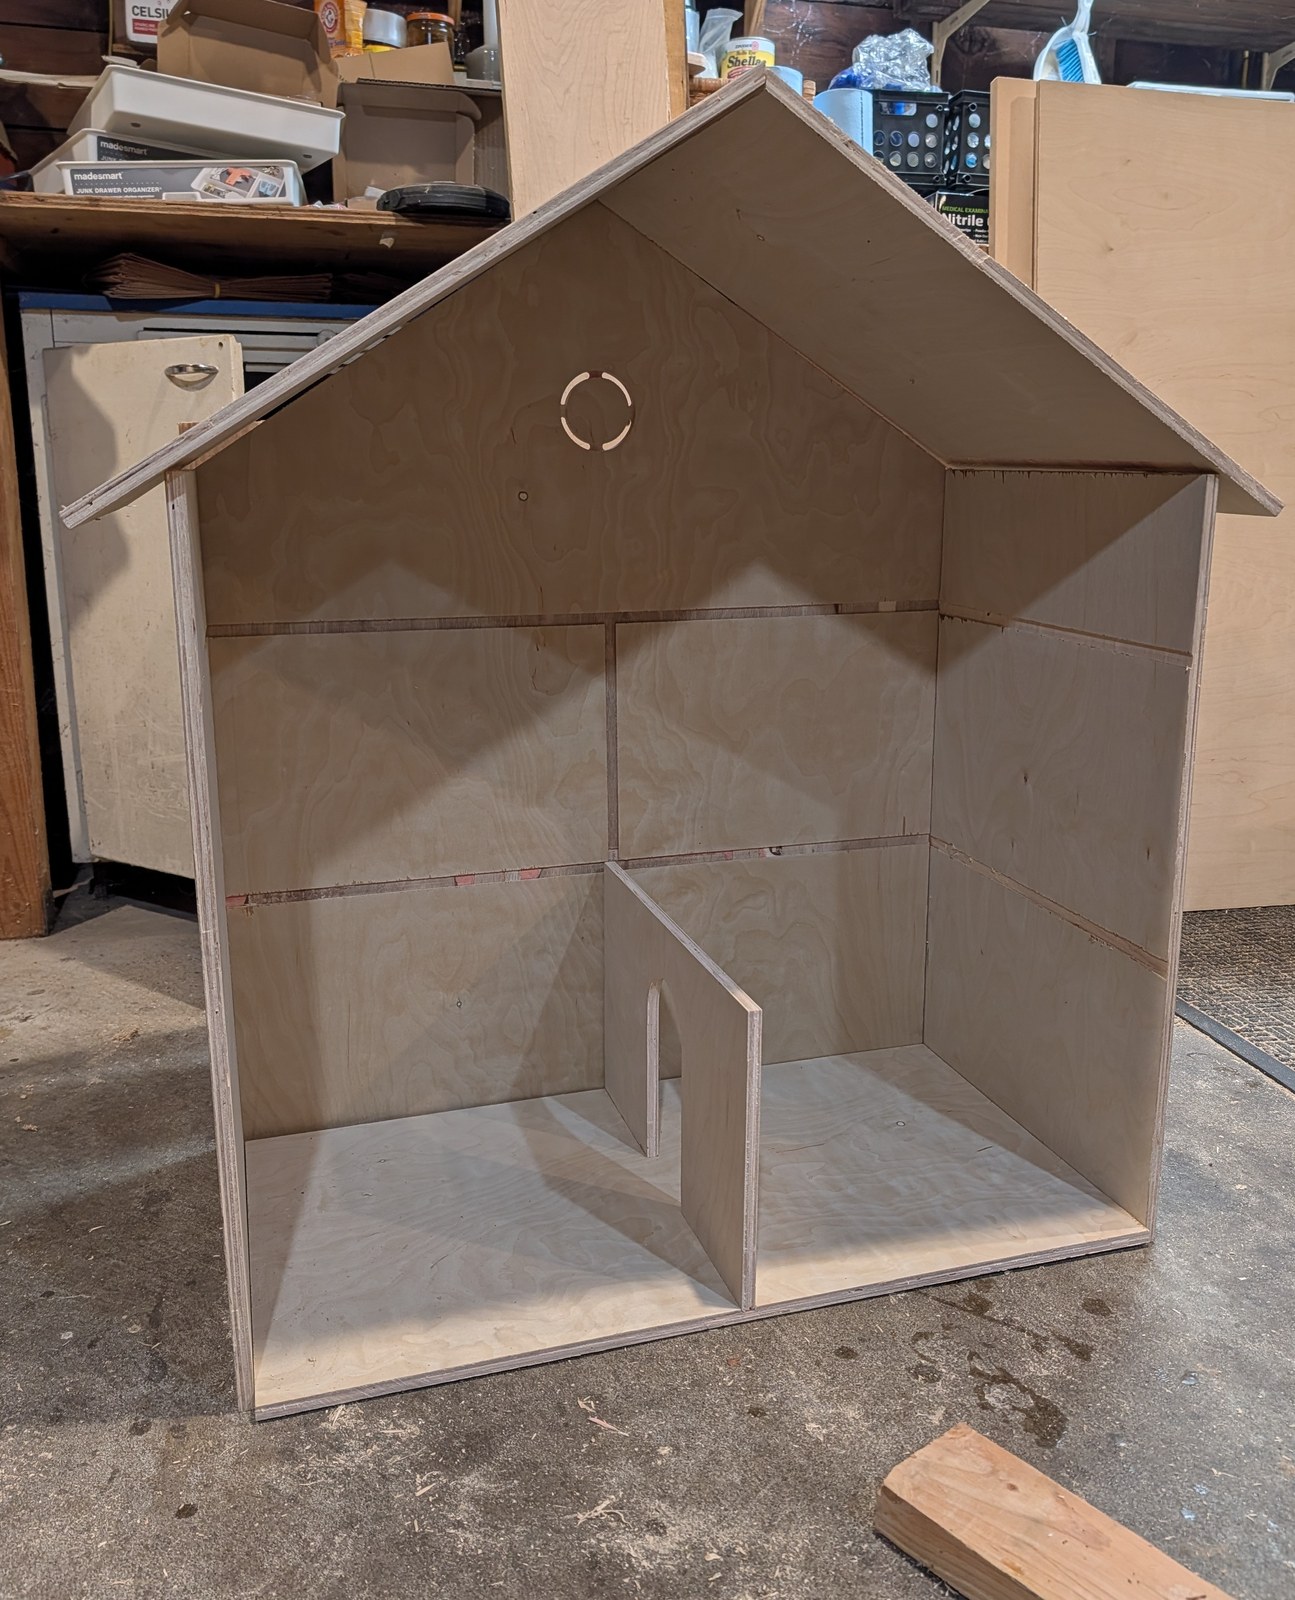
The tall back panel stood upright on the machine bed with a floor slotted into its grooves and an interior wall standing on the floor at right angles to it, the arched doorway cut through that wall.
The carcase and both roof slopes dry fit together on the shop floor, seen front on — gable, round attic window, two stories of floors and the arched interior doorway.
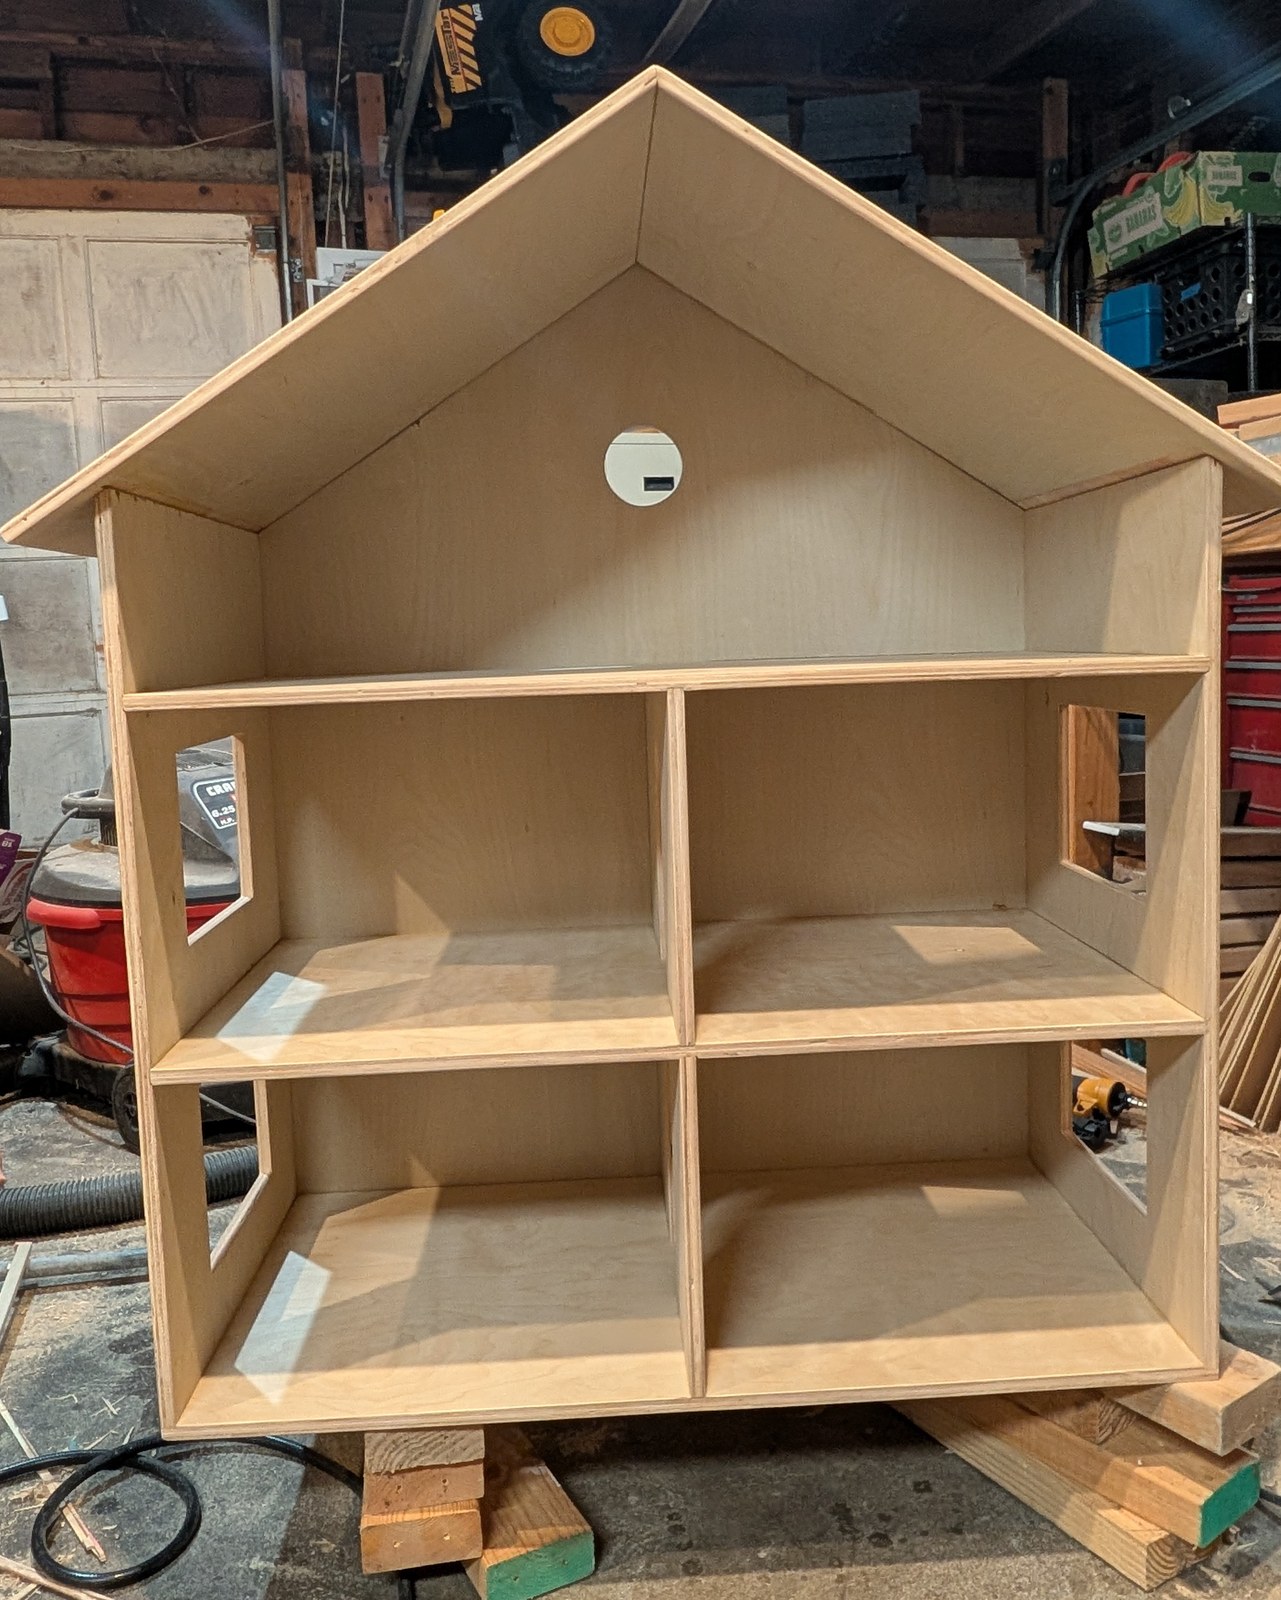
The assembled house standing square to the camera, raw and unfinished — two stories, four rooms, an attic above and the side windows cut.

The rest is theirs

It went home bare, and that was the idea. She and her daughter are shingling the roof with Popsicle sticks, papering the walls, and furnishing the rooms as they go.

Update
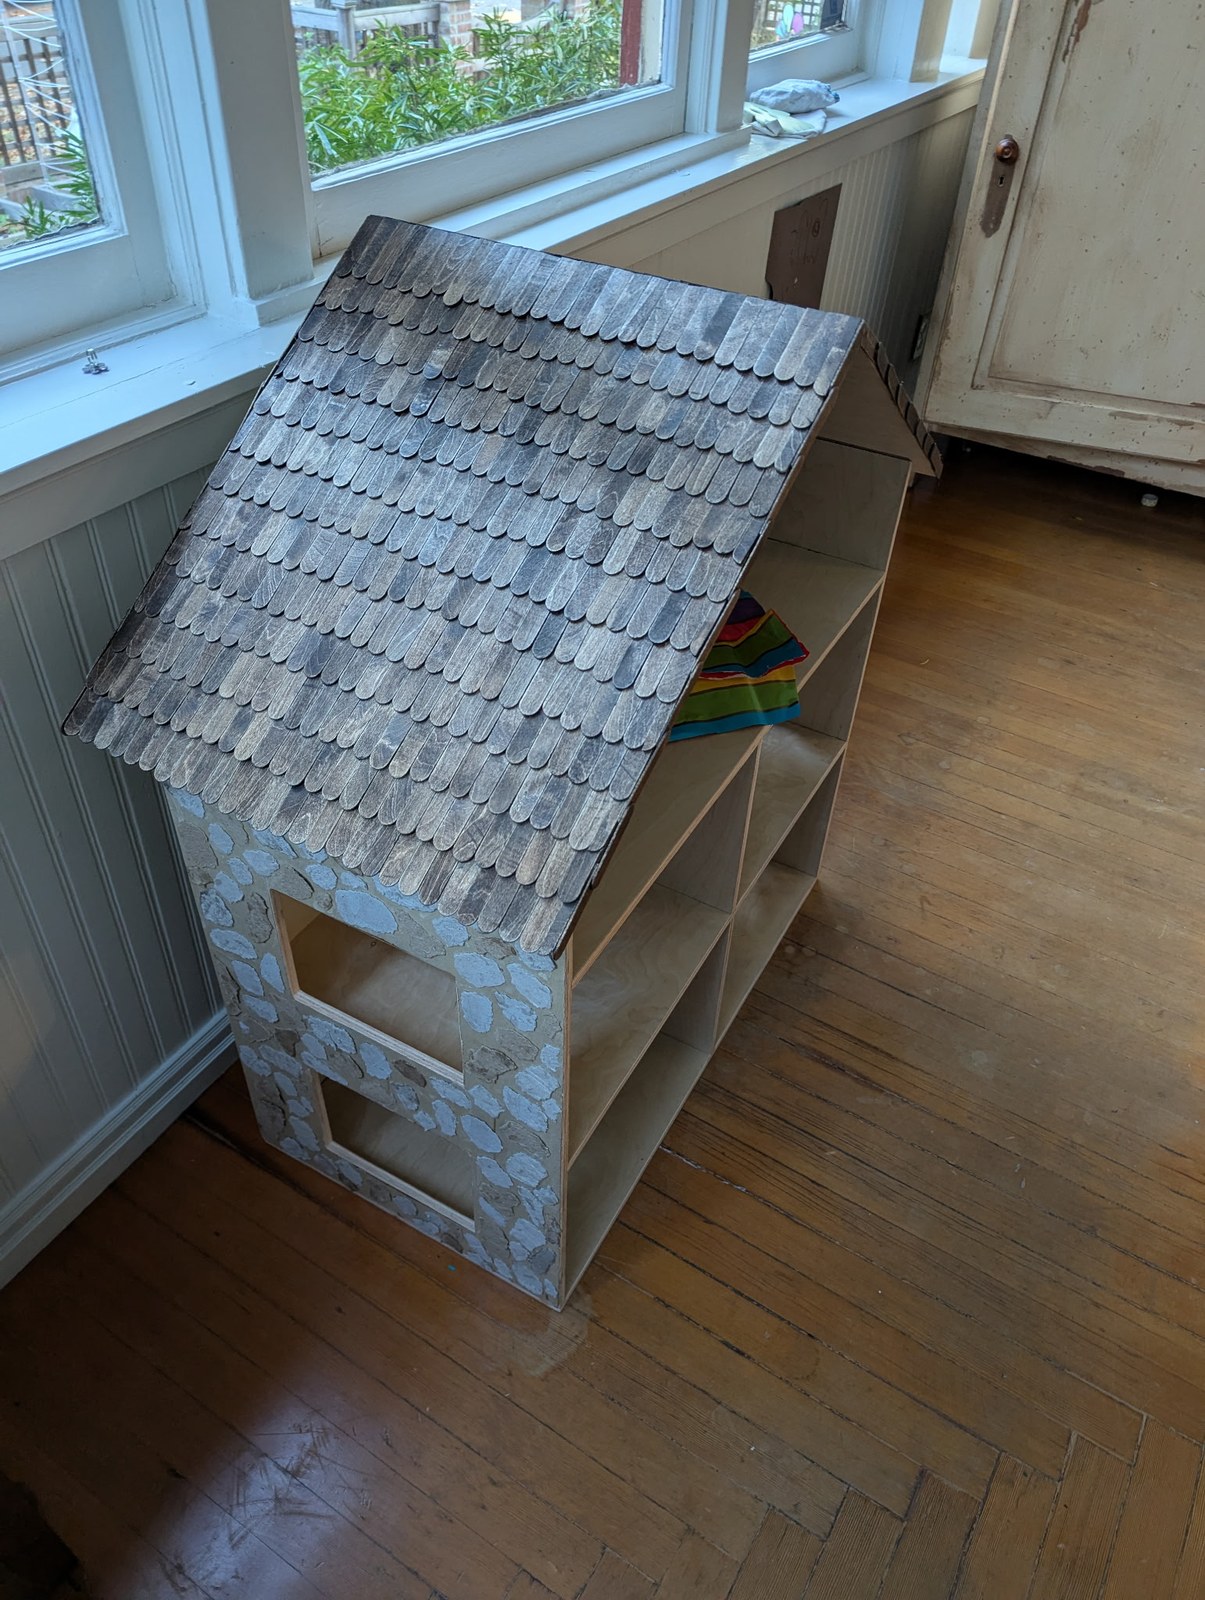
The finished house standing on a wooden floor by a window — the roof shingled in courses of Popsicle sticks weathered grey, the gable end built up in applied stone around two window openings, the plywood rooms still bare inside.
Finished at home — a shingled roof and a stone gable end.
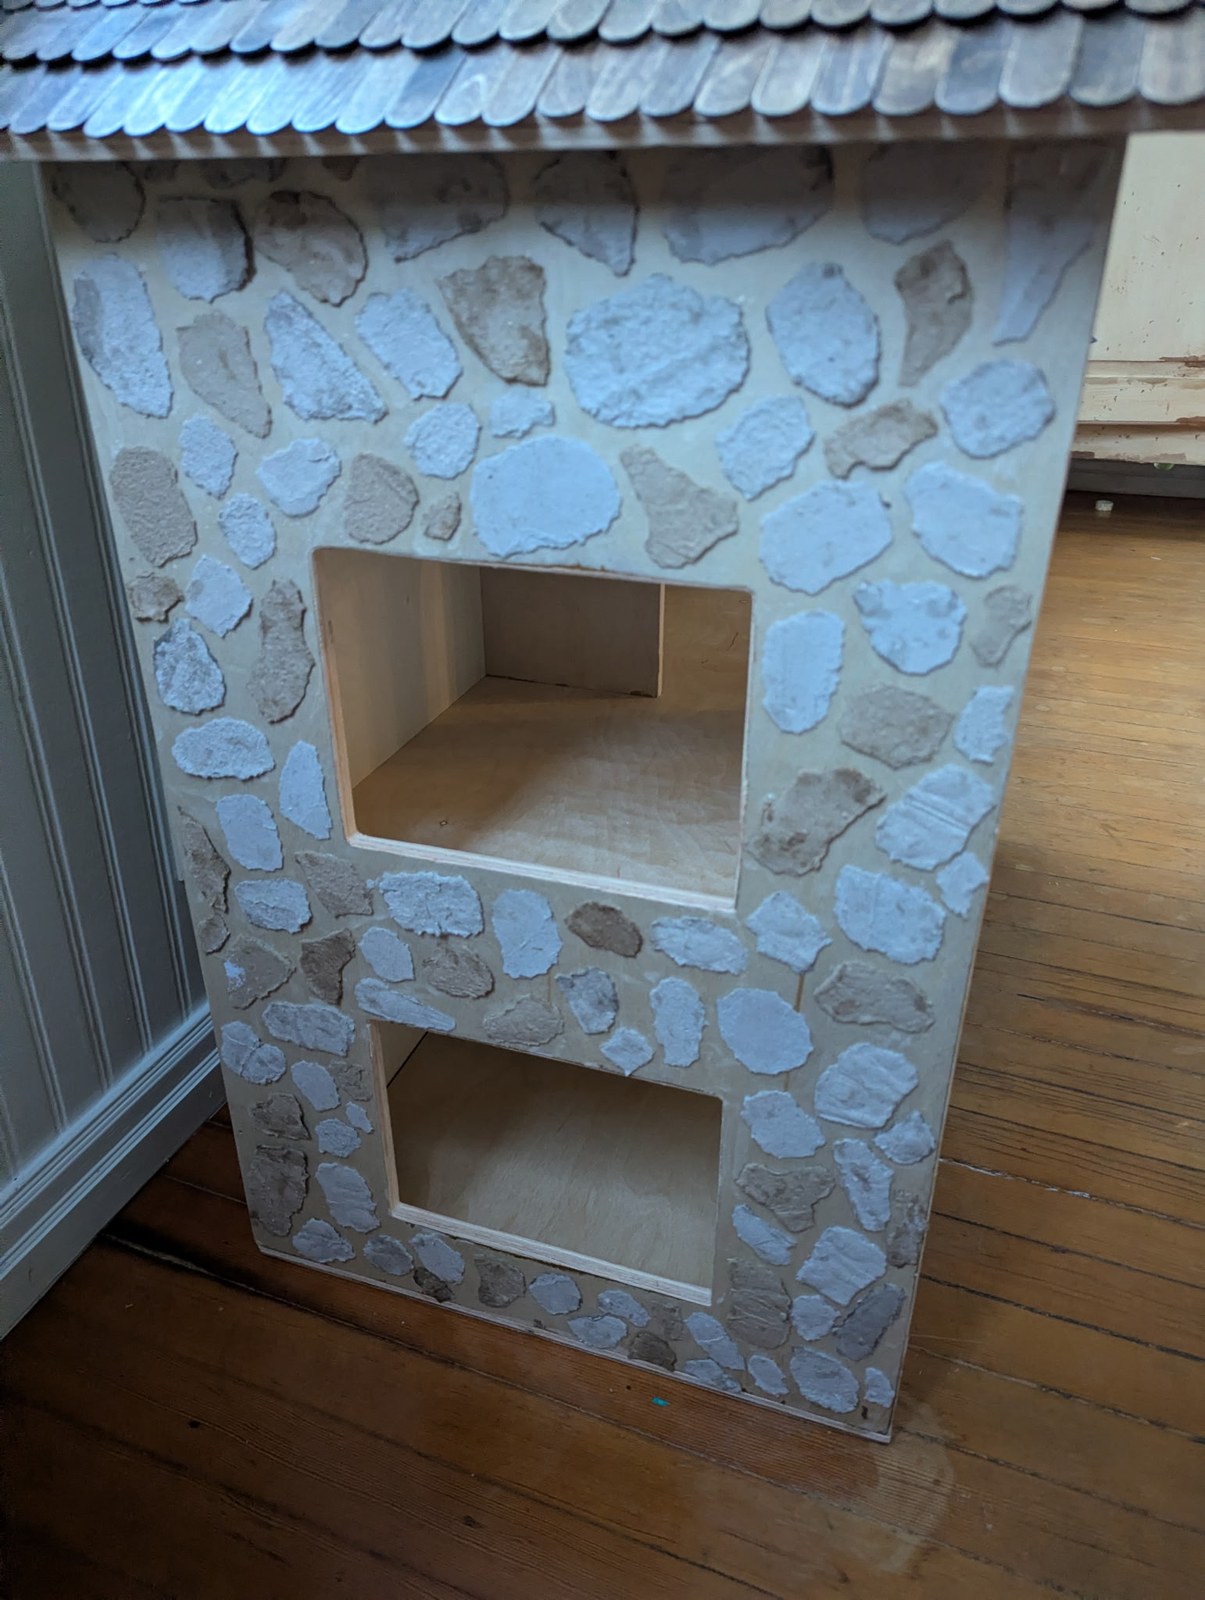
A close view of the gable end, the applied stone worked around the two window openings, with the shingled roof edge above and the bare plywood rooms showing through.
The stonework close up, laid one piece at a time.
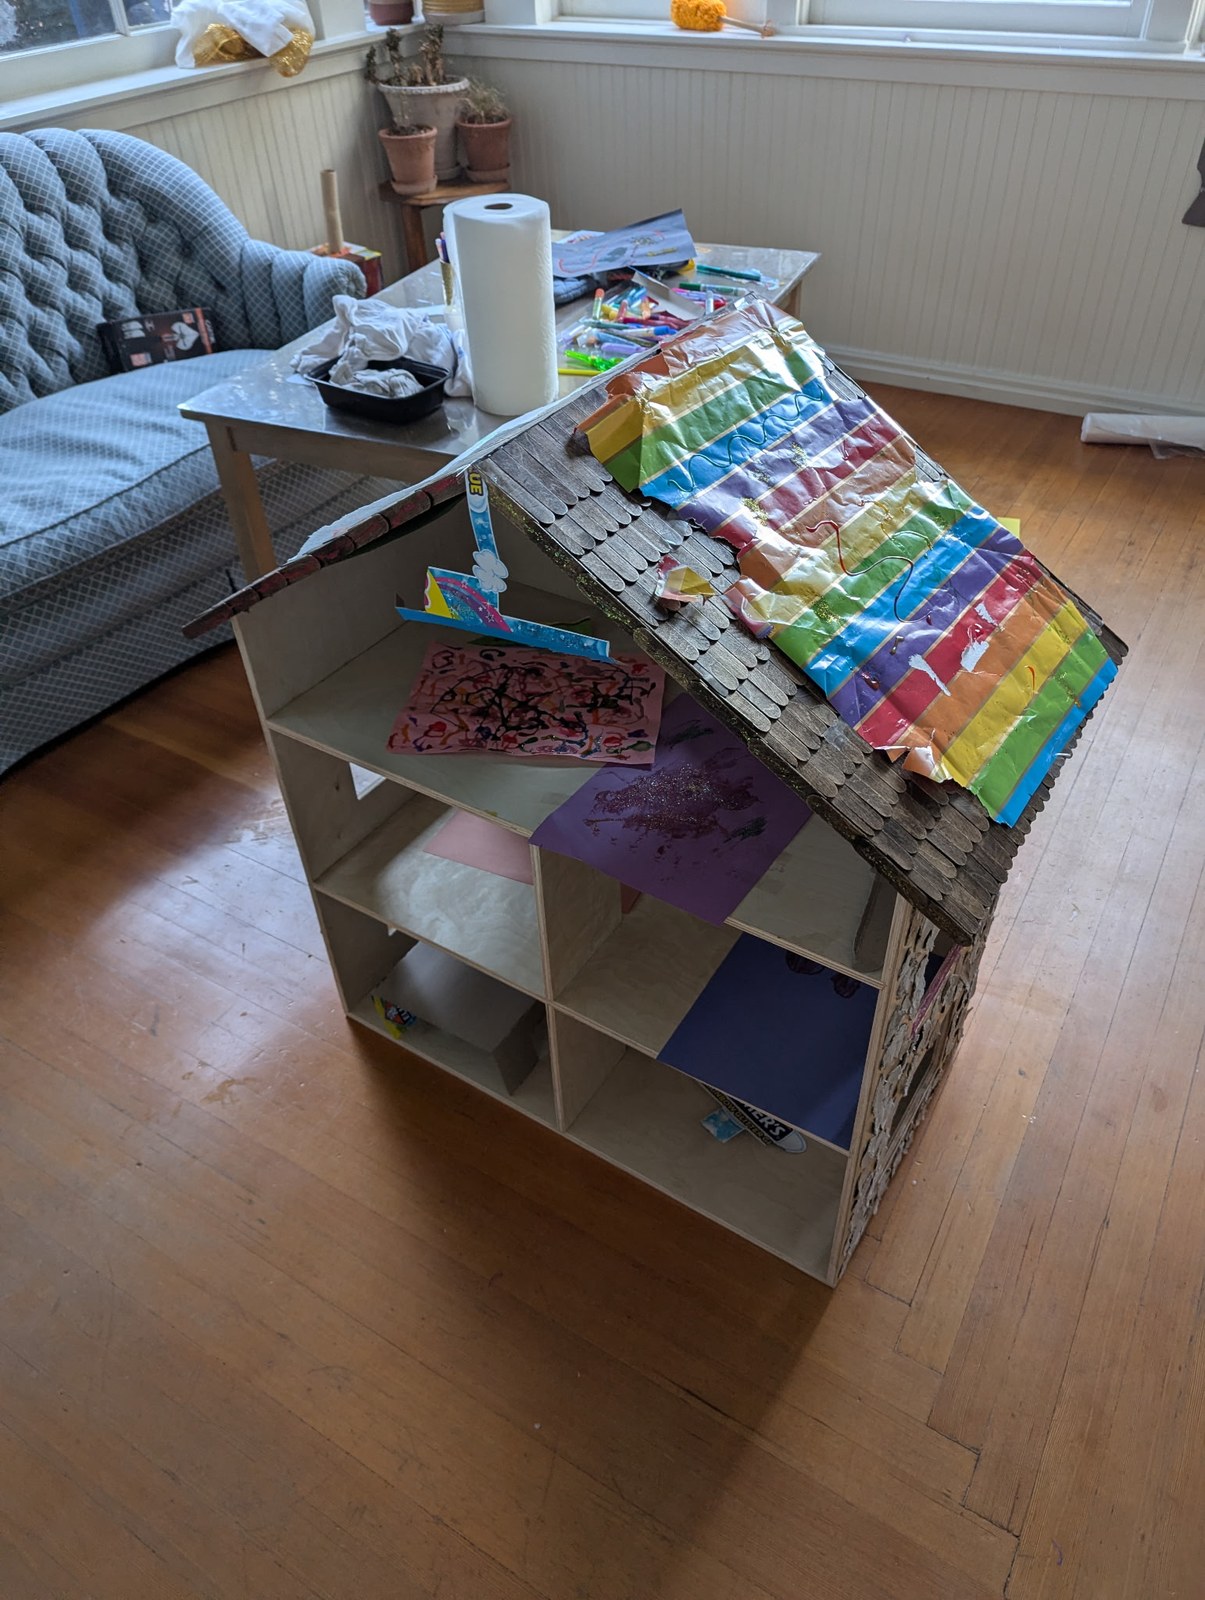
The same house in a living room, now decorated — colored paper taped over one roof slope and children's artwork taped up inside and around it.
And then it was hers.